What does IQ/OQ/PQ process validation mean for a molded part, and when will a buyer or regulator ask for it?
IQ/OQ/PQ is staged proof that a molding process keeps making good parts. IQ confirms the press, mold, auxiliaries and gauges are correctly installed. OQ runs the settings at their limits to fix a proven window. PQ repeats production at nominal and measures capability per cavity. Medical device makers usually require it of their molders, since FDA rules require validated processes; automotive uses PPAP.
IQ, OQ and PQ are the three stages of process validation: installation qualification, operational qualification and performance qualification. The terms come from pharmaceutical and medical-device validation, and in medical-device quality systems any process whose output can't be fully checked by later inspection or testing has to be validated instead. Injection molding falls squarely into that group. The Global Harmonization Task Force's process validation guidance (SG3/N99-10, Edition 2) puts plastic injection molding on its short list of processes that should be validated, alongside sterilization, sterile package sealing and heat treating.
The reason is physical. You can measure a molded part's dimensions, but you can't see its internal condition without cutting it apart: molded-in stress, how well a knit line fused, whether a thin snap arm went brittle because the resin was wet. Those come from melt temperature, fill rate, pack pressure, cooling and drying, and every one of them drifts. Validation changes the question from "is this part good?" to "can this cell make a bad part while it stays inside its documented limits?"
What each stage proves on a molding cell
Each stage answers a single question. Each runs to a written protocol whose acceptance criteria are fixed before the first shot, and each ends in a signed report. The order matters, because mapping limits on a press nobody confirmed was the right one wastes the whole exercise.
IQ: is the cell the one the protocol describes, set up correctly?
GHTF boils IQ down to one line: is it installed correctly? For molding, the equipment list is longer than the press. It includes the mold, the dryer, the mold temperature controllers, the hot-runner controller, the robot or sprue picker, any cavity sensors and the gauges that will measure the parts. IQ records models and serial numbers, utilities, software versions, calibration status and maintenance plans for each item, and it checks that the press actually suits the mold. An RJG article on medical revalidation spells out press checks worth writing into an IQ: shot size between 20 and 80 percent of barrel capacity, clamp force adjustable to within 10 to 20 percent of what the mold needs, a mold that spans at least two-thirds of the distance between the tie bars, enough injection speed and first-stage pressure to fill the cavity, and a dryer with adequate residence time.
OQ: where are the limits, and does the part still pass at them?
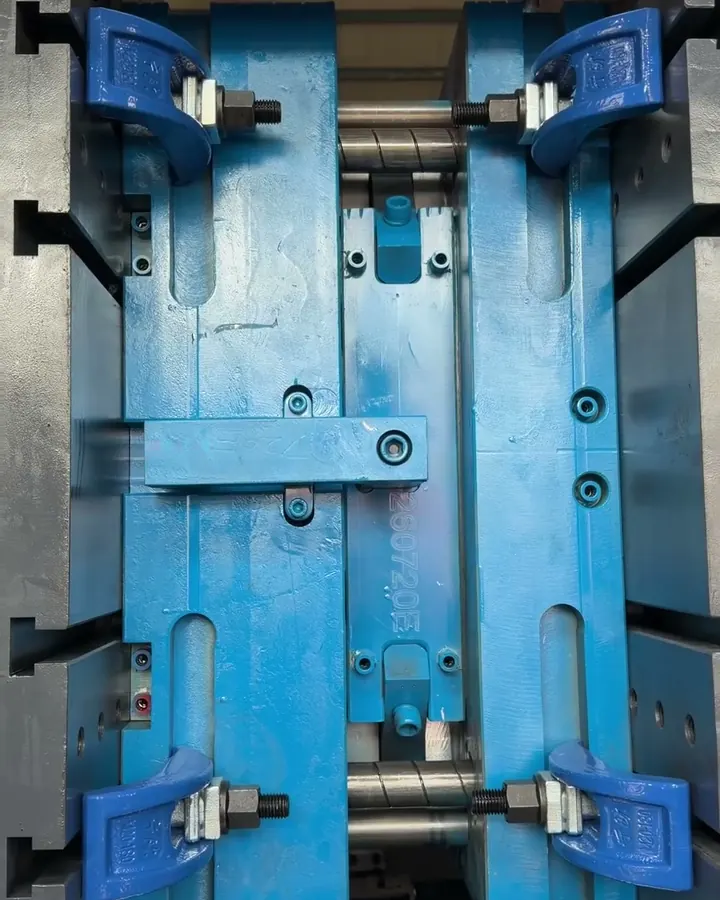
OQ is what separates a validated process from settings someone simply wrote down. The guidance defines it as establishing process control limits and action levels that still yield product meeting every requirement, and it asks for the parameters to be challenged under worst-case conditions. On a press that usually means a designed experiment, or at least deliberate runs at the low and high ends of the settings that matter most: melt temperature, injection speed, pack and hold pressure, hold time, mold temperature and cooling time. Parts from each condition are measured against the full print and put through whatever functional tests the drawing calls for. If one corner makes a bad part, the window is narrowed and that corner is run again. What comes out is a proven window and the tighter action levels operators adjust within.
PQ: does the process repeat at normal settings?
PQ runs the cell at its nominal settings under ordinary conditions: production operators, production resin, the normal shop environment. GHTF asks for the runs to be repeated enough times that the results are meaningful and consistent, and it names material variability and equipment wear among the causes to look for. In practice that means several runs, ideally on different resin lots, with parts measured far more heavily than in routine production and capability calculated for each critical dimension. Parts made during a PQ can usually ship once the report is approved. If the PQ fails, they become scrap or sort stock and the cycle starts over.
| Stage | What it checks on a molding cell | Records it leaves |
|---|---|---|
| IQ | Press, mold, dryer, temperature and hot-runner controllers, robot, sensors and gauges; utilities; calibration; press-to-mold fit | IQ protocol and report, equipment list, calibration and maintenance records |
| OQ | Low and high runs, or a designed experiment, on the key settings; parts from every condition measured and tested | OQ protocol and report, validated window, setup sheet with action levels |
| PQ | Repeat runs at nominal on separate resin lots with the production crew; capability per cavity on critical dimensions | PQ protocol and report, capability study, final validation summary |
When a buyer or regulator will ask for it
Medical devices. This is where IQ/OQ/PQ lives. The FDA's device manufacturing rule, 21 CFR Part 820, became the Quality Management System Regulation on 2 February 2026; the text described here is the eCFR version current to 12 November 2026. The old rule had its own process validation section, 820.75. The new one drops it and instead incorporates the 2016 edition of ISO's medical-device quality management standard by reference, whose clause 7.5.6 carries the same requirement. Public summaries describe that clause much as 820.75 read: validate any process whose output can't be verified by later monitoring or measurement, document the procedure and criteria, keep the records, and revalidate after changes.
One line in Part 820 matters a lot to molders. It says the regulation does not apply to makers of components or parts of finished devices, who are only encouraged to consider it. The device maker holds the obligation and passes it down through purchasing controls and the supply agreement. So the molder of a device housing usually gets the requirement from the OEM's supplier quality team, often as a protocol template or a list of what the OEM's own validation file needs from the supplier.
Automotive. Vehicle programs rarely use the words IQ, OQ or PQ. They ask for PPAP, which covers much of the same ground under different names.
Other regulated or high-consequence work. Buyers of diagnostic consumables, drug-delivery parts or safety-related components sometimes borrow the IQ/OQ/PQ format because their quality teams already know it, even when no rule names it. Read the purchase order and the quality agreement; that's where the obligation will be.
Consumer products. Usually not. A housewares part or an electronics enclosure is normally approved on first articles, a signed reference sample and lot inspection, as covered in quality control and inspection. Full validation on a part like that adds press time and paperwork without buying much, unless the part carries a safety function.
How it fits with FAI, PPAP and Cpk
First article inspection measures every feature on a few early parts against the drawing. It shows the tool can make a correct part once; it says nothing about the edges of the process or whether lot ten will match lot one. In a validation sequence it normally comes first, since there's no point mapping a window around a tool that still needs steel work. See samples and first articles and the first article inspection checklist.
PPAP is the automotive approval package. Its measurement system analysis, initial process studies and control plan line up with parts of OQ and PQ, and its significant production run, which Prestolite's supplier handbook says AIAG sets at no fewer than 300 consecutive parts, is close in spirit to a PQ run. What PPAP lacks is a deliberate challenge at the limits: none of its elements asks the molder to run the low and high corners. A molder with good PPAP habits has most of the paperwork discipline a medical OEM wants, but not necessarily the OQ. The automotive molding and PPAP note walks through the elements.
Cpk is the number a PQ is usually judged by, and the target is the buyer's call. As one published example, Prestolite's handbook asks for 1.67 or better on special characteristics at initial approval and 1.33 in ongoing production, with a separate study for each cavity of a multi-cavity tool. Strictly speaking, an index worked out from the overall spread of several runs, like the per-cavity figures below, is Ppk; many protocols just write Cpk, so ask which one the target means. The Cpk calculator reports both.
Worked example: four cavities, one critical bore
Take a hypothetical polypropylene cap run in a four-cavity tool. Its bore seals on a fitting and is drawn at 12.00 ± 0.10 mm, so the limits are 11.90 and 12.10 mm and the tolerance band is 0.20 mm wide.
- IQ. The shot is four 6 g caps plus a 4 g runner, 28 g in total. On a press whose barrel holds 70 g of this resin, that's 40 percent, inside the 20 to 80 percent band. The mold is 400 mm wide and the tie bars are 520 mm apart, so it spans 77 percent of the gap, more than two-thirds. Both numbers go in the IQ report with the dryer, controller and gauge records.
- Gauge check. A study on the bore gauge gives a measurement standard deviation of 0.004 mm. Six times that is 0.024 mm, or 12 percent of the 0.20 mm tolerance. Prestolite's rule treats 10 percent or less as good, 10 to 30 percent as marginal with an improvement plan, and 30 percent or more as unusable, so this gauge can be used, with a plan. Try your own study in the gauge R&R calculator.
- OQ. Five caps per cavity are measured at each condition. With the key settings at their low limits, cavity averages run from 11.96 to 12.02 mm; at the high limits, from 12.02 to 12.08 mm. Every cap is inside the limits, so the window stands as written, though cavity 3 sitting 0.02 mm under the upper limit at the high corner is an early warning.
- PQ. Three runs at nominal, each on a different resin lot, 10 caps per cavity per run, giving 30 readings per cavity:
| Cavity | Mean (mm) | Std dev (mm) | Cp | Cpk |
|---|---|---|---|---|
| 1 | 12.012 | 0.014 | 2.38 | 2.10 |
| 2 | 11.995 | 0.015 | 2.22 | 2.11 |
| 3 | 12.058 | 0.013 | 2.56 | 1.08 |
| 4 | 12.020 | 0.015 | 2.22 | 1.78 |
Cavity 3 has the tightest spread of the four (Cp 2.56), yet its mean sits only 0.042 mm under the upper limit, so its Cpk is 0.042 ÷ (3 × 0.013) = 1.08, far short of a 1.67 target. No common press setting fixes that, because pack or melt changes move all four cavities together and would push cavity 2 toward the lower limit. The fix is steel on cavity 3. If the correction brings that mean to 12.008 mm with the same spread, Cpk becomes 0.092 ÷ 0.039 = 2.36. The steel change then needs its own written assessment and at least a repeat PQ on that cavity, since the tool is no longer the one that was validated. Pooling all 120 readings gives one index of about 0.97 (grand mean 12.021 mm, overall standard deviation 0.027 mm). It fails too, but it doesn't say which cavity to fix, and it invites a press adjustment that would only trade cavity 3's problem for cavity 2's: shifting everything down 0.04 mm leaves cavity 2 at a Cpk of 1.22.
Gauge noise shows up here as well. The 0.013 mm spread on cavity 3 includes the 0.004 mm of measurement error, so the caps themselves vary by about √(0.013² − 0.004²) = 0.0124 mm. A worse gauge can make a capable process look incapable, which is why the gauge study comes before the PQ, not after it.
What to ask a supplier for
Don't ask a molder whether they "do IQ/OQ/PQ." Ask to see the documents and what was actually challenged. A sound request covers:
- A validation master plan, or at least a list of which processes on your part are validated and which are verified by inspection.
- IQ, OQ and PQ protocols approved by both sides before anything runs, with sample sizes, acceptance criteria and how deviations get handled.
- The OQ data itself: which settings were challenged, the low and high values, and measurements from every condition.
- A setup sheet that states the validated window and action levels, ideally with machine-independent values (melt temperature, fill time, plastic pressure, cooling) so the process can be matched on another press.
- PQ capability per cavity for each critical dimension, with the gauge study and calibration records behind it.
- Material traceability: resin grade, lot certificates and drying records. Wet resin is one of the classic sources of drift; see drying hygroscopic resins.
- A change-control clause requiring written notice and your approval before any change of resin grade or source, colorant, press, mold steel, site or subcontractor.
Validation sits next to the material declarations rather than replacing them; those are covered in RoHS and REACH documentation. For the resin grades, biocompatibility questions and cleanliness that medical parts add, see food-safe and medical-grade molding. None of this tells you whether a supplier's quality system has been audited by anyone; ask for that evidence separately and check it yourself.
What tends to go wrong
- Validating before the tool is final. Steel changes after PQ reopen the validation. Finish dimensional corrections during trials, then validate.
- An OQ that only ran nominal. If nobody ran the corners, the window is a guess on paper.
- Pooled cavities. An averaged index can hide one cavity that's off-center, as in the example.
- Metrology as the bottleneck. OQ and PQ multiply the measuring load. Line up gauges, fixtures and inspection hours before the first validation shot, or parts sit waiting while the press is held.
- Moving the mold. GHTF lists transfer of a process from one facility to another as a reason to revalidate, and RJG notes that moving a mold to a different press usually brings revalidation with it. See moving your mold to a new supplier.
- A quiet material change. The guidance's own example is a new raw material supplier, after which parts of OQ and PQ may need to be redone.
Decision checklist before you require it
- Is the part, or the device it goes into, regulated? For medical work, get the device maker's validation requirements before the molder quotes.
- Can every critical feature be checked on every part, reliably and cheaply? GHTF's decision tree says that if verification is sufficient and cost-effective, verify and control the process instead; summaries of clause 7.5.6 note that full inspection or a statistically sound verification can stand in for validation.
- Are the critical-to-function dimensions marked on the drawing, with tolerances the process can hold? See part tolerances.
- Is the steel final after trials, and are the gauges studied and calibrated?
- Which settings will OQ challenge, and to what limits?
- What capability target applies, per cavity, and does it mean Cpk or Ppk?
- What triggers revalidation, and who must approve a change?
The answer changes with the risk. A non-critical cosmetic cover on a device may be handled by inspection while the latch beside it is validated. A prototype or bridge tool isn't worth validating if a production tool will replace it, because the validation belongs to the tool, press and material that will make the shipped parts.
Common questions
Is IQ/OQ/PQ legally required for injection molded parts?
For finished medical devices, the device maker must validate any process whose output can't be fully verified, under the FDA's Quality Management System Regulation and the international medical-device quality standard it incorporates. Neither one names IQ/OQ/PQ; it is simply the usual way to show a process has been validated. Part 820 itself excludes component makers, so a molder usually takes the requirement on through the device maker's supply agreement. Outside medical devices it is usually a contract term rather than a legal one.
What is the difference between OQ and PQ?
OQ deliberately runs the process at the low and high ends of its key settings to prove that parts still meet the print there, which sets the validated window. PQ runs at the nominal settings with production people and material, repeated across runs and resin lots, to prove the process is stable and capable over time.
Does moving a validated mold to another press or supplier need revalidation?
Usually, yes. The GHTF guidance lists moving a process from one facility to another as a revalidation trigger, and a different press changes the equipment that IQ covered. How much is repeated depends on the change: a new IQ almost always and a PQ in most cases, while a full OQ can sometimes be avoided if the original process is matched closely and the data shows it.
Can first article inspection replace process validation?
No. A first article report proves the tool made a correct part on one occasion. It doesn't test the process at its limits or show that it repeats across runs and resin lots. Where a feature can be fully and cheaply inspected on every part, inspection can stand in for validation of that feature, but that is a documented decision, not a default.
What Cpk should a PQ show?
Whatever the buyer's protocol sets, agreed before the PQ runs. Published supplier manuals give a sense of scale: Prestolite's PPAP handbook asks for 1.67 at initial approval and 1.33 ongoing for special characteristics. Ask for the index per cavity rather than pooled, and confirm whether the target means Cpk or Ppk.
Sources
- eCFR - 21 CFR Part 820, Quality Management System Regulation (current text, effective 2026-02-02; read as of 2026-11-12)
- Federal Register - Medical Devices; Quality System Regulation Amendments, final rule, 89 FR 7496 (2024-02-02)
- GHTF SG3/N99-10:2004 (Edition 2) - Quality Management Systems: Process Validation Guidance (copy hosted by ECA / gmp-compliance.org)
- Advisera 13485 Academy - Using ISO 13485 to manage process validation (clause 7.5.6 summary)
- RJG / MPO - Revalidation of injection molding processes using universal setup data (B. Reese)
- Prestolite Electric - Supplier PPAP Handbook, Rev D (initial process studies, GR&R limits, significant production run)
Send the part file and the quantity you expect to run, and we'll review it before you commit to tooling. NDA first if you want one.
Send a part for reviewBook a 30-minute call