What happens at the first mold trial (T0, T1, T2), and what should I check before approving samples?
T0 is usually the toolmaker's private shakedown, T1 the first samples you see, and T2 or later trials prove the fixes, though shops label them differently. Before approving any trial, check parts from every cavity against the drawing and the agreed cosmetics, read the trial report, and log each issue in writing before anyone cuts steel.
A new injection mold doesn't go straight from the toolroom into production. It goes into a press for a trial, the toolmaker adjusts settings and steel, and it comes back for another trial until the parts match the drawing. Those runs are the T-numbers. They're also the cheapest point in a program to catch a problem, because the steel is still in the toolmaker's hands and nothing has shipped.
What T0, T1 and T2 usually mean
No standard fixes the labels, so read every quote and tooling plan for how that shop uses them. Fictiv's account of one of its own tooling programs describes the common pattern: many manufacturers run a T0 "as an internal test of the tool's basic functionality," and T1 "is typically the first customer-facing sample." Zachi Fizik, writing about medical molds for Outsourced Pharma, uses T0 for the first time the mold is mounted, to confirm that the moving parts, melt flow and cooling work, and he calls the last trial Tf, for final. Other shops skip the T0 name and call the first plastic T1, or number every trip to the press, including short ones to check a single fix.
So the letter matters less than the definition. For each planned trial, get three things in writing: what the trial has to prove, what you'll receive afterwards, and what counts as a pass.
| Trial | What it's for | What you usually receive | What it doesn't prove |
|---|---|---|---|
| T0 (shakedown) | Mold opens, closes and ejects; water flows; slides and lifters move; first fill | Often nothing, or photos and a short video | Anything about dimensions |
| T1 (first samples) | First parts at settings close to production; first look at fill, cosmetics and size | Samples tagged by cavity, a trial report, a dimensional report on the agreed features | That the tool is ready for production |
| T2, T3 and later | Confirm the T1 corrections and settle the process | New samples, re-measured features, the updated issue log | Stability over a long run |
| Final or pre-production trial | Run at production conditions long enough to see real variation | Capability data, the first article report, parts for the reference set | How the product holds up in use; that's your testing |
What the toolmaker is doing at the press
A trial is mostly a string of small experiments. The order varies from shop to shop, but a careful toolmaker covers most of these before calling anything a sample:
- Mechanical checks before any plastic. Water goes through every cooling circuit to find leaks and blocked lines, and the mold is cycled empty so slides, lifters and the ejector stroke can be watched. In MoldMaking Technology's list of sampling levels, even the basic sample begins with a dry cycle of the mold.
- A fill study. Shot size is built up in steps, leaving deliberately short parts along the way. A row of short shots shows the order in which the cavity fills, where the last spot to fill is (that's where trapped gas, burns and weak weld lines turn up), and on a multi-cavity tool whether every cavity fills at the same rate. Fizik lists a short-shot review and balance test results among the contents of the injection report he expects at T1.
- Pack and gate seal. Once the part fills, packing pressure and time are set. The gate-seal method described by Plastics Technology columnist John Bozzelli steps the second-stage time up, weighs parts to four significant figures, and keeps going until part weight stops climbing. If that happens at 5.5 s, his example sets the hold a little longer, at 6.5 s or more, so every shot is sealed.
- A process window. The question is how far the settings can move before parts go bad. In a Plastics Technology example by Suhas Kulkarni of Fimmtech, an ABS part was molded at a range of pack pressures at the low and high melt temperatures from the data sheet. At 480 °F, parts were good from 4,000 to 10,000 psi, short or sunk below that and flashed above it; at 520 °F the limits were 3,000 and 9,000 psi. The chosen setting sat in the middle, 500 °F and 6,500 psi, and only then were dimensions studied.
- Cooling and cycle. Mold surface temperatures are checked against the setpoint and between the two halves, and cooling time is trimmed until parts come off without distorting. A hot spot found here often explains a warp complaint later.
- The record. Every setting that made the samples gets written down. MoldMaking Technology's basic sample level includes developing a cycle sheet for the sample process; without one, the next trial can't tell whether a change came from the steel or from the settings.
Not every T1 includes all six, so ask which ones were run. A narrow window is a finding in its own right. In Kulkarni's comparison case, flash starting at 5,000 psi drags the center of the window down to 4,500 psi, which leaves little room for the normal drift of a production press before parts go short or flash. Log it as an issue even if the samples themselves look fine.
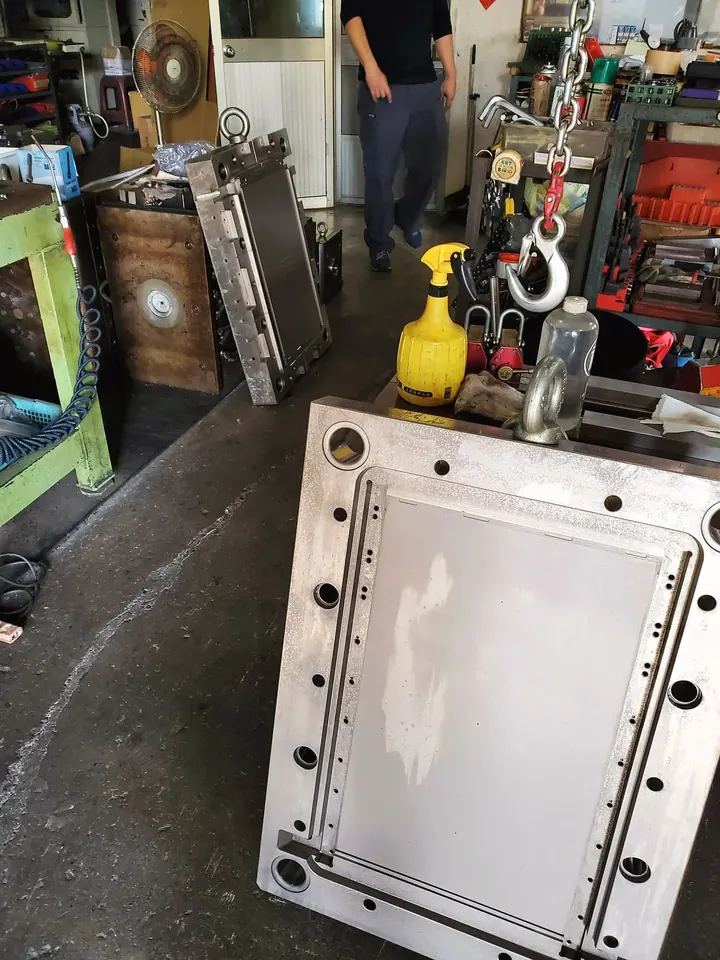
What should arrive with the samples
Parts on their own are hard to judge. Ask for this package with every trial after T0:
- Samples from every cavity, kept apart. Bagged and labeled by cavity, ideally with a cavity number molded into the part so nobody can mix them up later. Consecutive shots, not the best few picked out of a bin.
- A few untrimmed parts. If flash or gate stubs were cut off by hand, you can't see what the tool actually makes.
- The trial report. Resin grade and lot, drying conditions, the press used, melt and mold temperatures, injection speed, pack pressure and time, cooling time, cycle time and shot weight, plus photos of the short shots.
- A dimensional report. Each dimension agreed for that trial, measured on every cavity, against the drawing revision on your order, with the instrument named.
- The toolmaker's own issue list. What they already saw and plan to fix, so you don't spend a review reporting it back to them.
- Photos or video of the cycle. Fizik asks for video clips and photos of the workstation and the press; they reveal ejection trouble that the samples alone can hide.
Fizik also starts his T1 review with the material: confirm the specified grade went into the press, preferably with a certificate of compliance (COC), and look over the drying records. A handsome sample molded from a substitute resin tells you nothing about production.
Checking the samples: a buyer's list
Work through parts from each cavity, not one favorite. Keep Fizik's warning about T1 in mind: dimensions and surface finish may not be final yet, and flash or mismatch may be present. The job at this stage is to find every gap between the part and what you need, and then sort the gaps.
| Check | How | What it usually points to |
|---|---|---|
| Fit | Assemble with the mating parts, mixing cavities (cavity 1 lid on cavity 2 base, and so on) | Size, warp, draft |
| Dimensions vs drawing | Compare the report to the drawing revision; re-measure two or three critical features yourself | Steel or settings; see the worked example below |
| Cosmetics | Agreed light and viewing distance, show faces first; note sink, flow lines, weld lines, gloss changes | Gate position, venting, settings |
| Gate vestige | Height and position against the drawing note; whether it gets in the way of assembly | Gate design and trimming |
| Flash | Parting line, shut-offs, around pins and slides, on the untrimmed parts | Parting-line fit, vents, clamp, pressure |
| Warp | Part on a flat plate with a feeler gauge, or in its assembly fixture | Cooling, packing, wall design |
| Ejector marks | Depth, gloss rings and position of pin witness marks, especially on show faces | Pin layout, sticking, cooling |
| Color | Against the approved color standard; T1 is often run in natural resin or a stand-in color | Colorant, resin lot |
| Function | The tests the product will actually face: snaps, screw torque, drop, sealing, heat | Material, wall thickness, weld-line strength |
Several of these have their own pages: gate types and vestige, why parts warp, ejector pin marks and color matching. For a symptom you can't name, the defect troubleshooter ranks likely causes and tags each one as process, tooling, material or design.
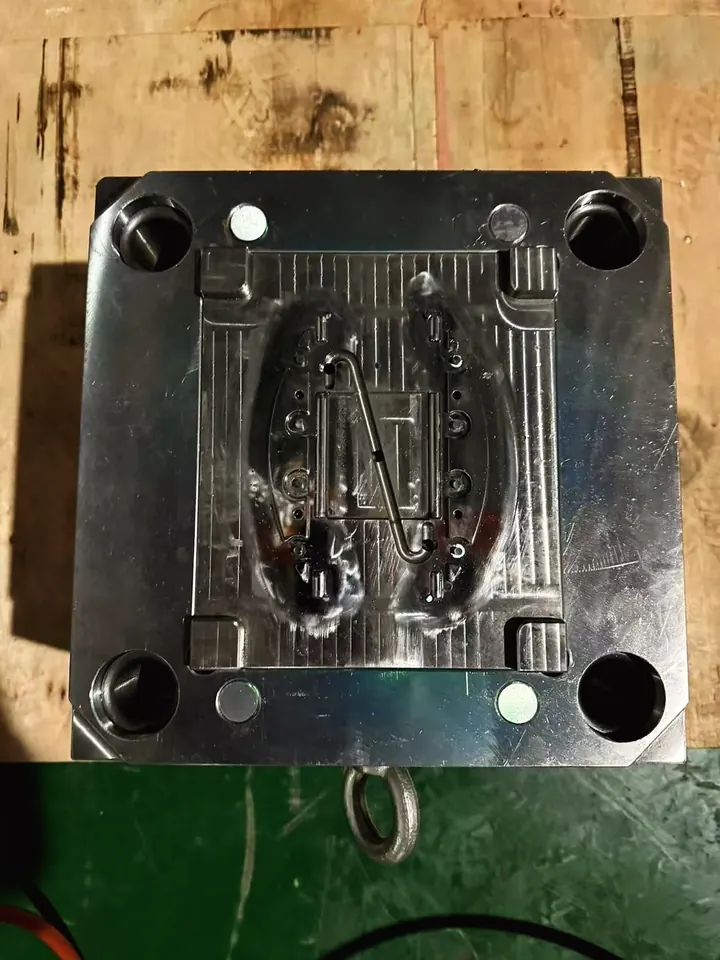
Logging issues and deciding what changes
Keep one issue log for the tool, shared by buyer and toolmaker, and give every issue a number that carries through all the trials. A useful line holds the issue number, the cavity, a photo or measured value, the drawing requirement it misses, a category, the decision, who owns it, and the trial at which the fix was confirmed. Nothing gets closed on a phone call.
Fizik sorts T1 remarks into three groups, and the split is worth borrowing. Corrections are places where the part doesn't follow the 2D or 3D data, so the tool is wrong. Calibrations are small dimensional tweaks. Modifications are design changes: the part now needs to differ from the data the tool was built to. Agree before T1 how each group is handled commercially, because the third is a change to your design, not a fault in the tool.
For anything dimensional, decide between settings and steel in this order:
- Is the miss an offset (every shot off by about the same amount) or scatter (shots wander)? Cutting steel shifts the average and does nothing for shot-to-shot spread.
- Is one cavity different from the rest? Compare part weight by cavity first; a cavity that fills late may simply be packing less.
- Is the process near the middle of its window? A dimension pulled into tolerance by a setting at the edge of the window won't stay there.
- Which way does the steel have to go? Taking steel away is routine machining; putting it back means welding or a new insert. Changing a mold after it is built explains that direction rule and the features toolmakers deliberately leave steel-safe.
Settings are quick to try but have to be locked into the process sheet. Steel changes are permanent and should wait until the cause is understood. Change several things at once and the next trial can't tell you which one worked.
Worked example: one length, two cavities
Take a hypothetical two-cavity tool for a clip-on cover. The drawing calls for an overall length of 80.00 ± 0.15 mm, so the limits are 79.85 and 80.15 mm. The T1 dimensional report gives five consecutive shots per cavity:
| Shot | Cavity 1 (mm) | Cavity 2 (mm) |
|---|---|---|
| 1 | 79.80 | 79.96 |
| 2 | 79.82 | 79.98 |
| 3 | 79.79 | 79.97 |
| 4 | 79.81 | 79.99 |
| 5 | 79.83 | 79.95 |
| Mean | 79.810 | 79.970 |
Both cavities have the same spread. The deviations from each mean are -0.02, -0.01, 0, +0.01 and +0.02 mm in some order, the squares add up to 0.0010, and dividing by 4 (five shots minus one) and taking the square root gives a standard deviation of about 0.0158 mm. Cavity 1's mean sits 0.04 mm below the lower limit. Cavity 2's sits 0.12 mm above it.
NIST's engineering statistics handbook defines Cpk as the smaller of (upper limit minus mean) and (mean minus lower limit), divided by three standard deviations. Here three standard deviations is 3 × 0.0158 = 0.0474 mm.
- Cavity 1: (79.810 - 79.85) / 0.0474 = -0.040 / 0.0474, about -0.84. A negative value means the average itself is outside the tolerance.
- Cavity 2: the nearer limit is the lower one, so (79.970 - 79.85) / 0.0474 = 0.120 / 0.0474, about 2.53.
Don't take either figure as a capability result. NIST says these estimates hold only for a large enough sample, which it puts at about 50 independent values, and five shots is nowhere near that. What five shots can show is the shape of the problem: both cavities are tight, and cavity 1 runs 0.16 mm shorter than cavity 2 (79.970 - 79.810). That's an offset, not scatter.
Before anyone touches steel, compare the shot weights in the trial report. If cavity 1 parts are lighter, that cavity is filling late or packing less, and a less-packed part shrinks more (see mold shrinkage by resin). The fix may then be in the runner or gate balance, and cutting cavity 1 longer would leave a tool that only works at today's imbalance. If the weights match, the offset is in the steel. When the length is formed by the cavity pocket, lengthening it removes steel, which makes it a routine change: centering cavity 1 at 80.00 mm means growing the part by about 0.19 mm, and the toolmaker converts that into a steel dimension using the shrink rate the tool was cut for. Cavity 2 can be left alone, since it sits comfortably inside the limits. At T2 both cavities are measured again, and the Cpk calculator becomes useful once a final trial supplies enough shots for the number to mean something.
How many trials to plan for
Plan for more than one, and don't hang a launch date on T1. Al Fox, quoted in MoldMaking Technology, put the minimum at two to three samplings: the first for mechanical issues, the second for dimensional stability and cycle. Fictiv's write-up calls perfect parts on the first run "nearly impossible," and Fizik notes that T2 may not be the last test either.
The count rises with the number of cavities, since each one has to match; with slides, lifters and other moving steel; with tight tolerances on features that depend on shrink; with show faces; with texture or high polish, which is often applied after dimensions are settled and then needs its own look; with a resin the toolmaker hasn't run before; and with design changes made after T1. It falls when the part was reviewed for moldability before steel was cut, critical dimensions were left steel-safe, realistic tolerances were set, and acceptance criteria were agreed before the first trial rather than argued about afterwards.
Where T1 sits next to first article, PPAP and the golden sample
T1 parts are development parts. They come off a tool that's still changing, often at settings nobody has proved stable, and usually without final texture or color. That's why they shouldn't carry formal approval. Fizik is blunt about it: T1 is not a mold process validation.
- First article inspection belongs on parts from the final trial or the first production run, after the issue log is closed, and it measures every characteristic rather than the handful agreed for T1. The first article inspection checklist covers the report itself, and samples and first articles covers where it fits in a program.
- Capability. MoldMaking Technology's tool capability level runs a process the buyer has already approved for four hours, isolating one shot every 10 minutes for 25 shots, and any change to process parameters restarts the run. That's the kind of data a Cpk needs; a T1 bag of five isn't.
- PPAP, for automotive and some industrial buyers, folds dimensional results into a larger package (process flow, control plan, measurement studies) built from production conditions, under the rules in the customer's manual. The note on automotive molding and PPAP goes further.
- Golden sample. Sign reference parts only from the final trial, one set per cavity, once color and texture are final. A T1 part signed as the standard locks in the very defects later trials were meant to remove.
When the answer changes
A prototype or bridge tool may get a single trial, because the goal is test parts rather than a long production process; the checklist still applies, but agree up front what good enough means for those parts. Regulated products add formal stages after the trials, such as installation, operational and performance qualification, and those set their own sample sizes and records. Family molds need every cavity reviewed as its own part. And if a proven tool later moves to a different press or a different factory, expect to run a trial again, because settings don't carry over one-for-one; moving your mold to a new supplier covers that handover. Once production starts, lot checks take over from trial reviews; see quality control inspection.
Common questions
Is T1 the same as a first article?
No. T1 samples come from a tool that may still change, often before texture, color and final settings are fixed. A first article inspection measures every requirement on the drawing using parts from the finished tool and a settled process. Some buyers ask for a dimensional report at T1 and call it an FAI; treat that as an early look and repeat the full check on final parts.
Should I attend the mold trial?
For a first tool, a cosmetic part or a tight-tolerance part, being there in person or on live video is worth it. You see ejection, how parts are handled, whether anything gets trimmed, and how close the settings are to the press's limits. If you can't attend, ask for video of several full cycles plus untrimmed parts.
Can I use T1 parts for testing or early demos?
For fit checks, early function tests and photos, often yes, as long as everyone knows the parts may change. Don't rely on them for safety or regulatory testing, long-term reliability results or production approval. Those need parts from the final tool, material and settings, or the results may not hold.
Why don't T1 parts have the final texture or color?
Texture and high polish are often applied after dimensions are settled, because texturing a face that later needs a steel change means redoing the texture. Color may wait for the colorant or the approved standard. So T1 is judged on fit, size and tool-related defects, and appearance gets its own check at a later trial.
Who decides whether an issue needs a tool change?
The toolmaker proposes and the buyer decides, and both record it in the issue log. The toolmaker knows what the steel allows; the buyer knows what the part has to do. Ask that each proposed fix say whether it is a setting or a steel change, which way the steel moves, and which trial will confirm it.
Sources
- Fictiv - FictivMade Part 6: Mold Trials (T0, T1 and T2 on a real tooling program)
- Outsourced Pharma - Zachi Fizik, Introduction to Injection Mold Verification (T0, T1, Tf)
- MoldMaking Technology - Mold Tryout: Ensure That Your Mold Makes the Grade (sampling levels)
- Plastics Technology - John Bozzelli, Why and How to Do Gate-Seal Experiments
- Plastics Technology - Suhas Kulkarni, The Cosmetic Process Window
- NIST/SEMATECH e-Handbook of Statistical Methods - Process capability (Cp, Cpk)
Send the part file and the quantity you expect to run, and we'll review it before you commit to tooling. NDA first if you want one.
Send a part for reviewBook a 30-minute call