

Reverse engineering from a sample: what the part can't tell you
A scanned sample gives you geometry, not a specification. Here's what a scan-to-CAD job actually produces, where tolerance decisions get made, how first-article inspection can quietly lie to you, and when reverse engineering is the wrong move.
Filed under Engineering and services
Somebody posts a part in a padded envelope with a note: make me 5,000 of these. They believe they have sent a specification. They have sent one object, made on one day, on one set of tooling, by a supplier they may no longer be able to reach — and possibly one that has been in service for six years.
That gap, between a sample and a specification, is the single most misunderstood thing about reverse engineering. Everything else in this note follows from it.
What a scan actually gives you
The mechanical workflow is well established. A structured-light or laser scanner captures the geometry of the part as a point cloud; software converts that cloud into a CAD model that can be analyzed, modified or manufactured from (Artic Sledge). Coordinate measuring machines provide high-precision dimensional verification along the way. The CAD model matters because it has become the default standard of product definition for computer-aided manufacturing (Verisurf).
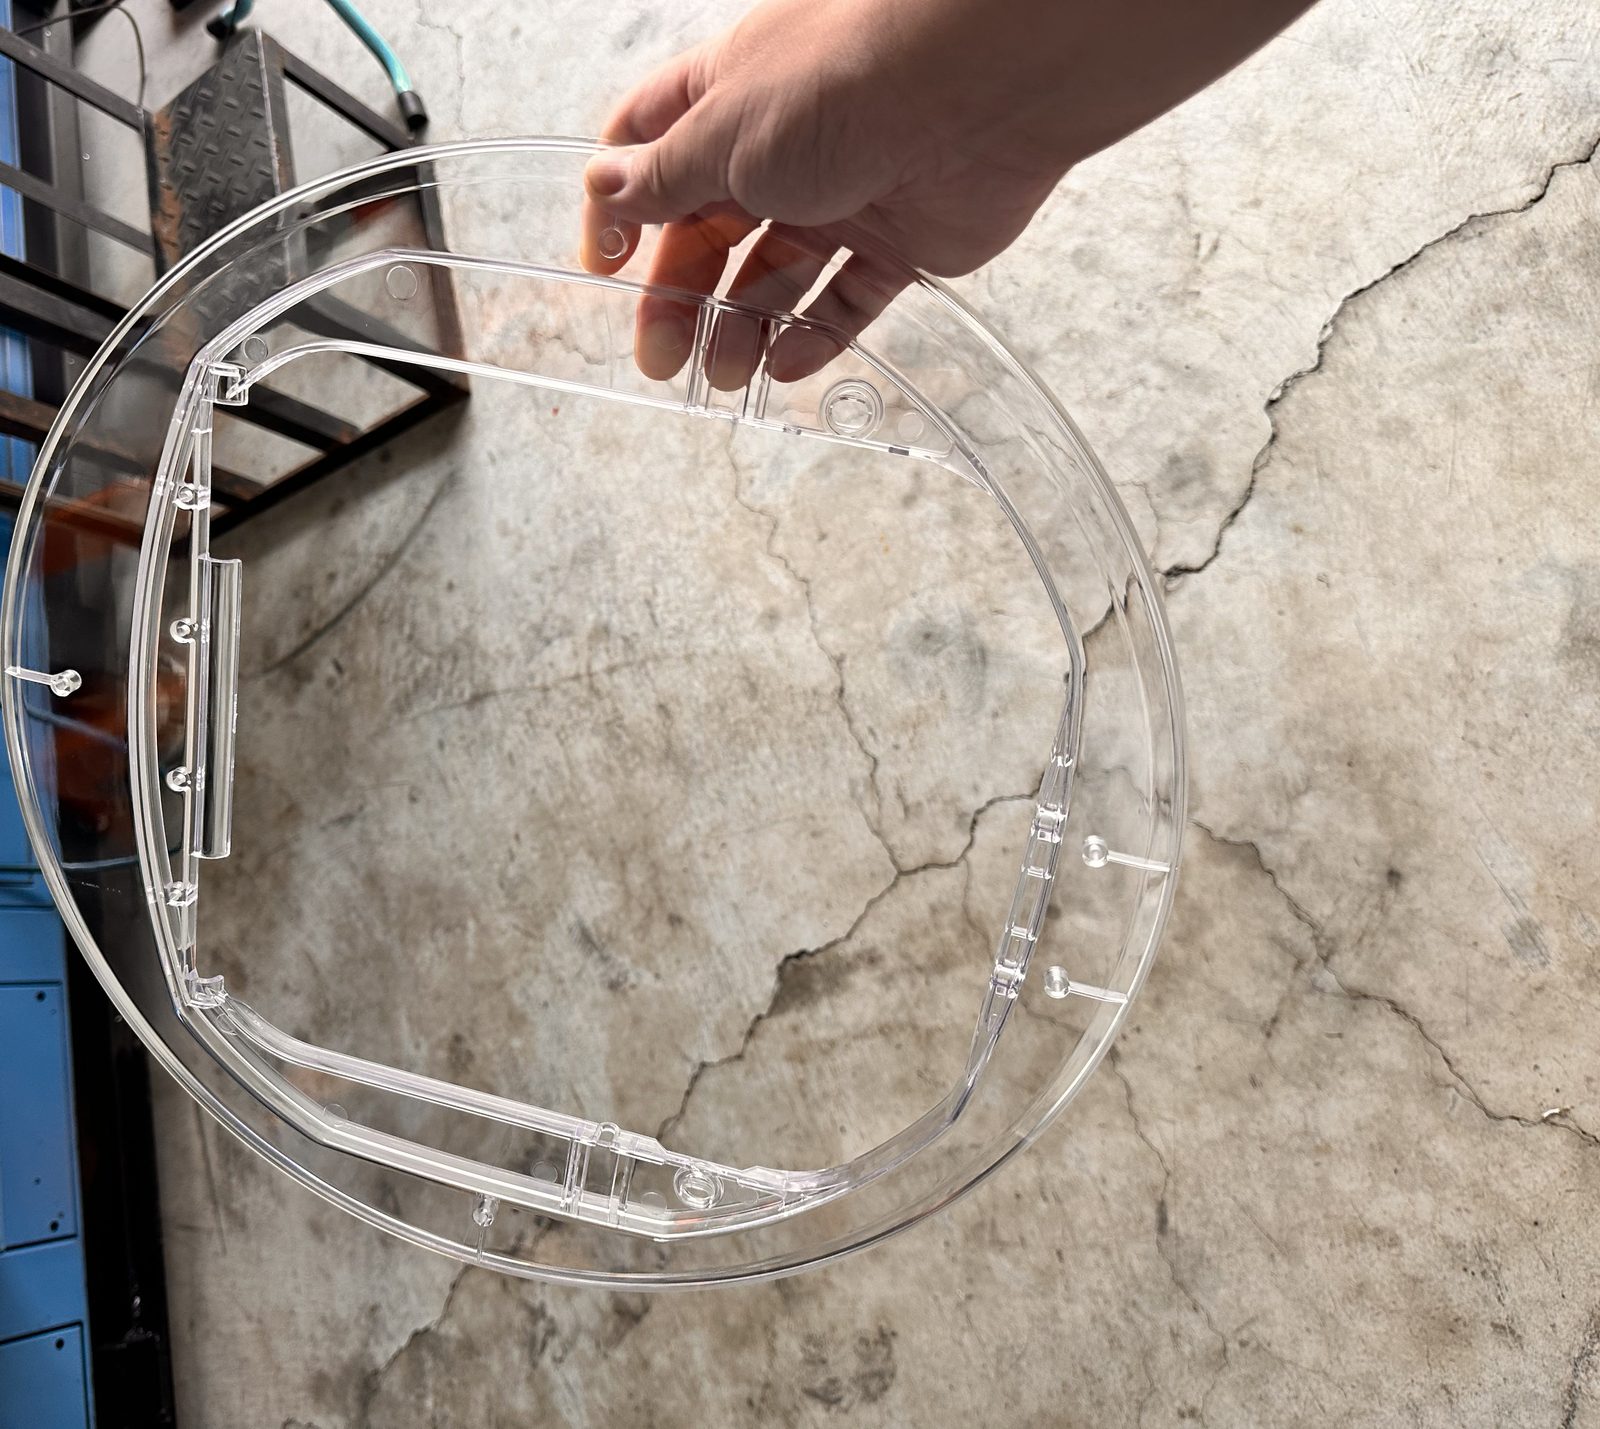
What you get out of that process is an accurate record of the object you put in. Including its deviations. The scan does not distinguish between a dimension the original designer cared about and a dimension that drifted because a tool was worn. It does not know which faces seal, which bores are press fits, or which corner radius is structural rather than incidental. It does not tell you the material, the heat treatment, the plating thickness or the surface finish the original drawing called out. On a molded part it will faithfully reproduce gate witness, ejector marks and draft as though they were design features.
And the data can be worse than that. Inaccuracies arise when collected data lacks precision — hand measurement with calipers is the usual culprit — and reconstruction errors compound from there (Hands On Metrology). Good reverse engineering is done by people who are designers and metrologists both, because the uncertainties in the data capture are part of the engineering problem, not a preliminary to it (Nel Pretech).
The real work is assigning tolerances
CAD reconstruction and tolerance assignment are quoted together for a reason: they are the same job. That work runs from a few days for a single-component recovery to several weeks for complex assemblies with multiple mating interfaces. Every interface that must be preserved — bolt patterns, sealing faces, press-fit bores — adds reconstruction time (GC Indus).
That sentence is worth reading twice, because it tells you where the cost lives. It is not in the scanning. It is in the decisions about which of the several hundred measurable dimensions on your part actually have to be controlled, and how tightly. Every one of those calls is a judgment about original intent. The discipline is to document the deviations you introduce, and to verify the final model against both the scan and the part's mating components before you cut metal (Digitize Designs).
This is also where a reverse-engineering job stops being pure copying and becomes engineering. Loosening geometric dimensioning and tolerances is a recognized cost-reduction lever, alongside lightweighting through better ribs and wall thicknesses, and redesign to suit a different manufacturing process (Formlabs). You cannot pull that lever safely until somebody has decided what each feature is for.
One caution on numbers. You will see tolerance figures advertised — ±0.001 mm appears in supplier descriptions of CMM-verified CNC and cast work (GC Indus). Treat any single figure as attached to a specific feature and a specific process, not to a company. A ground diameter and an as-cast wall do not live in the same world. Ask which feature, on which process, measured how.
Destructive inspection: decide early
If internal geometry cannot be measured non-destructively, sectioning the part adds both time and cost — and consumes the reference sample (GC Indus).
So the question to settle in week one is: how many samples do you have, and are you willing to lose one? If the answer is "one, and no", say so before anyone picks up a saw. If you can get three or five samples from different production dates, get them. Several parts start to show you the variation the original process actually held, which is the closest thing to a tolerance the original drawing left behind.
First article, and the way it can mislead you
How fast you get to a physical first article depends entirely on the process. A CNC-machined component moves from approved CAD to inspected first article faster than a die-cast or injection-molded part, which needs tooling before any physical output exists at all (GC Indus). If your reverse-engineered part is a molding, budget for the tool before you budget for the surprises.
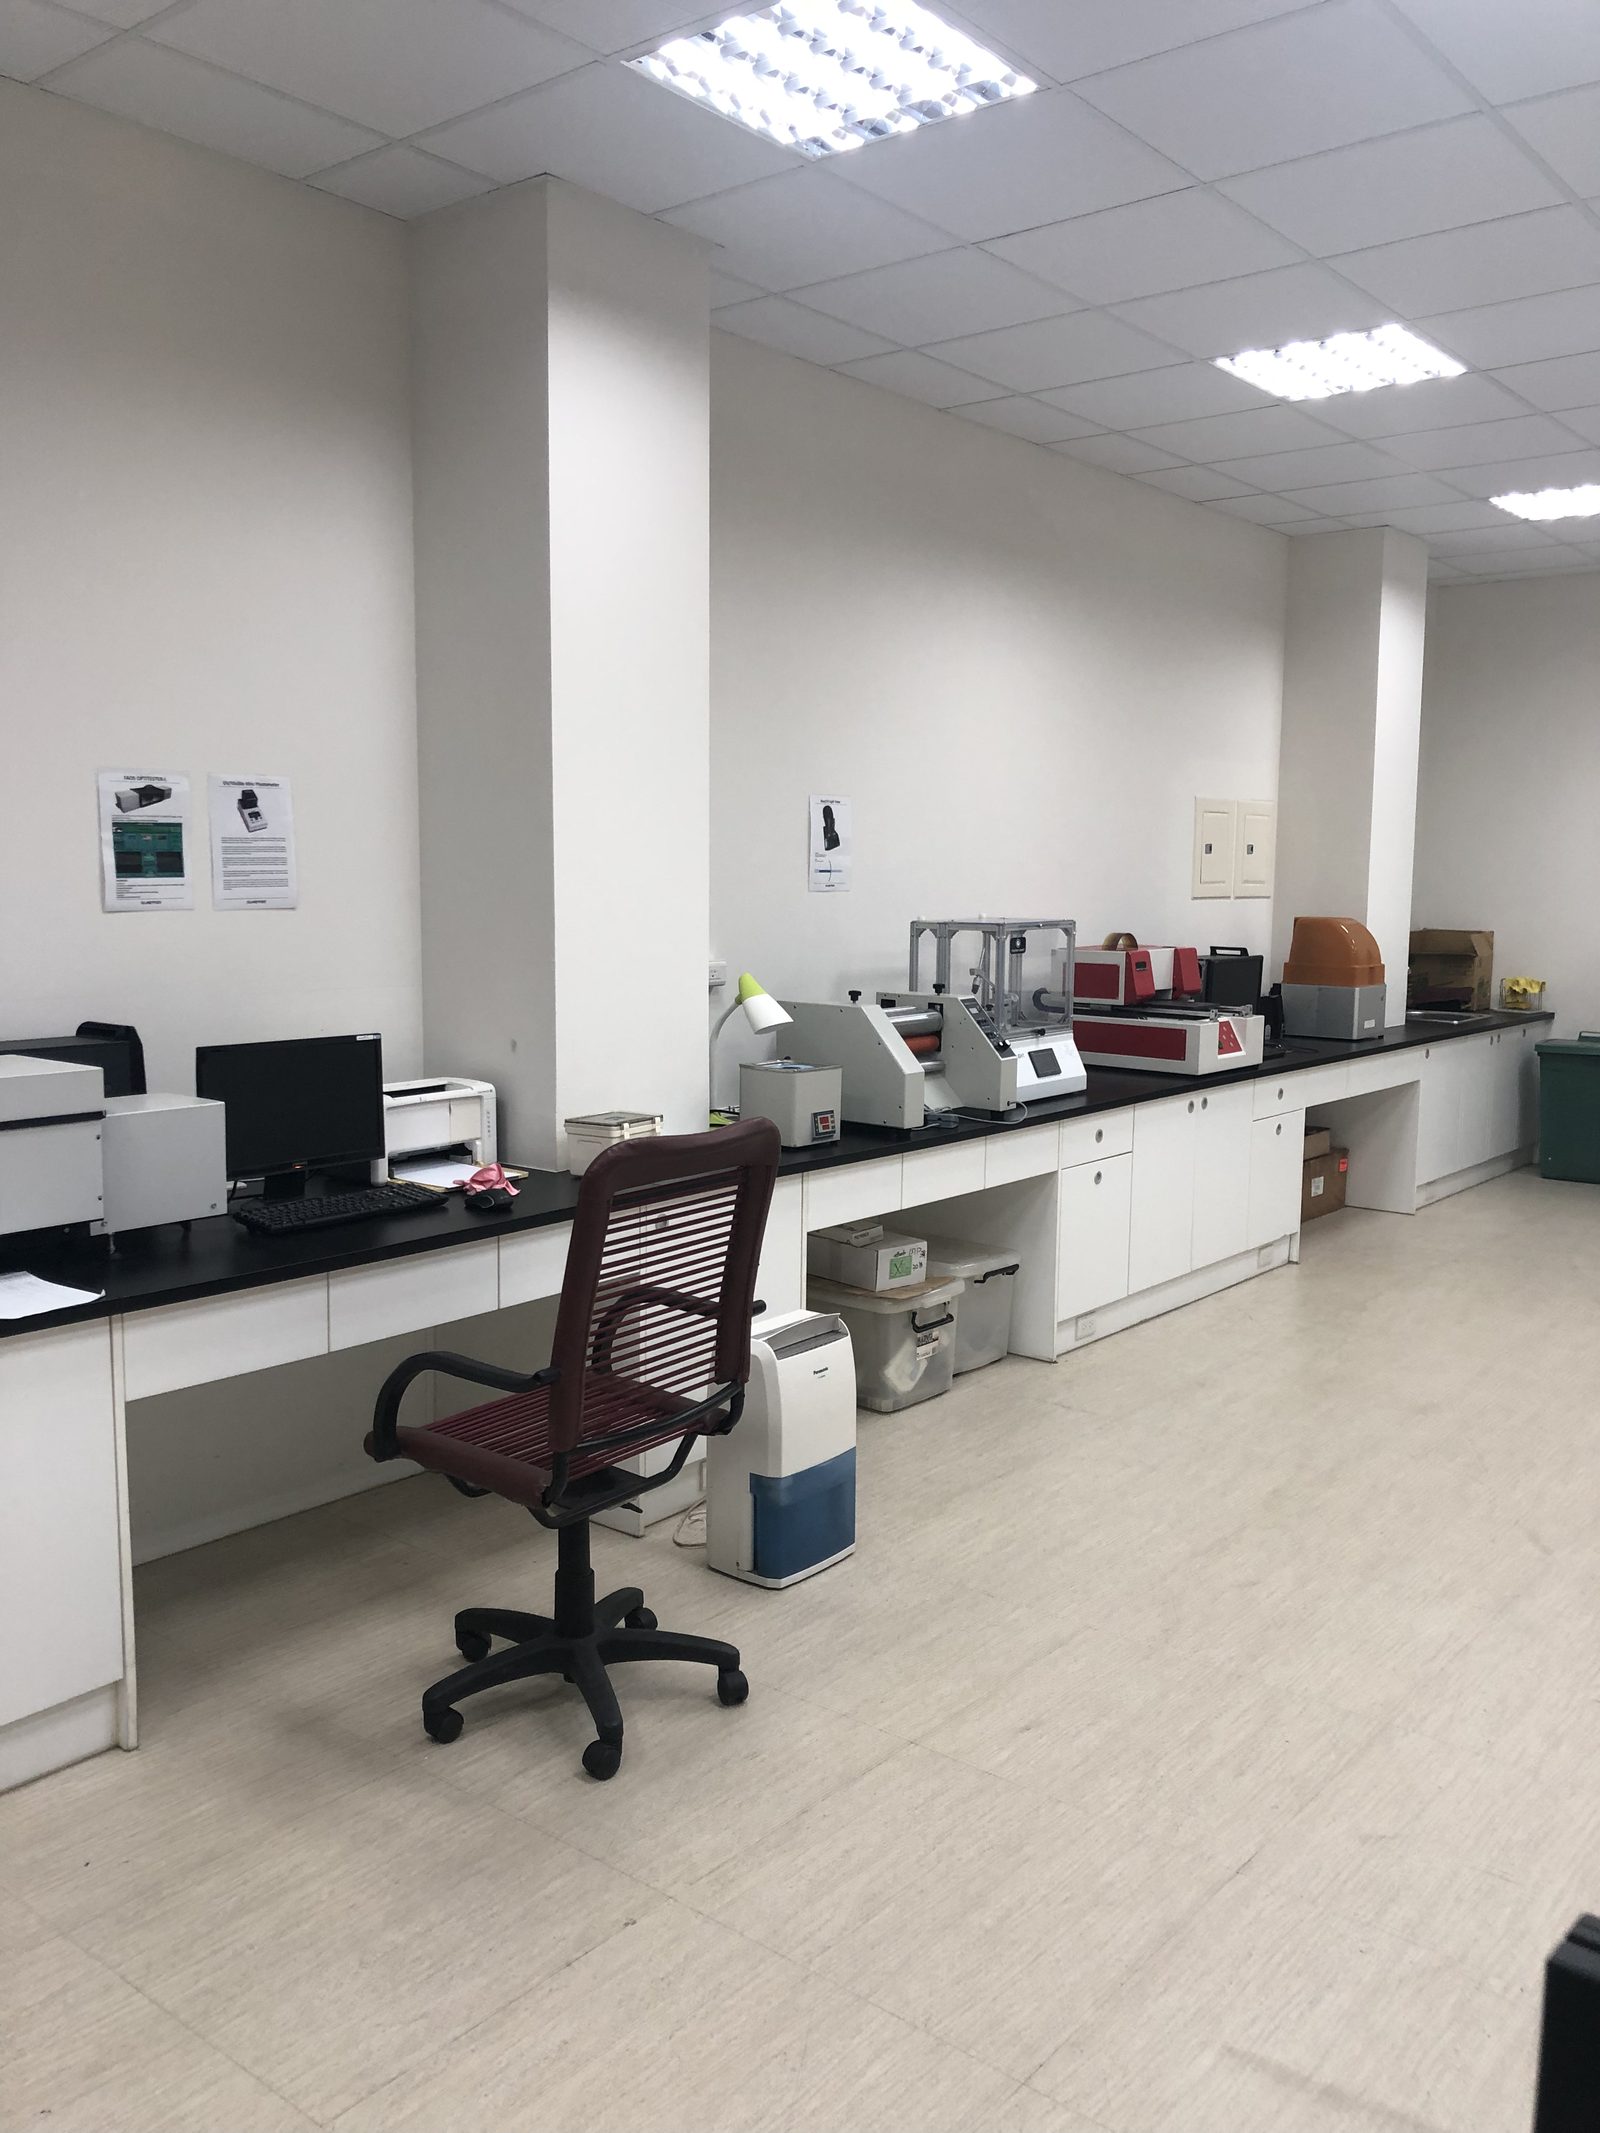
The validation itself has three parts: first-article inspection compares the manufactured part against the reconstructed drawing, fit-checks confirm assembly with mating components, and functional testing verifies performance where geometry alone cannot guarantee it (GC Indus).
Here is the trap. A clean FAI report proves you hit your own drawing. It does not prove your drawing is right. If the reconstruction misread a datum, or preserved a worn dimension as though it were nominal, the FAI will pass with a green tick and the part will still not work. Only the fit-check and the functional test can catch that. Comparing a reverse-engineered model against the physical article is how the model gets validated, not the other way round (Siemens). Insist on a fit-check into the real assembly before you release production.
The IP question, honestly
Reverse engineering a product to understand it is generally permissible. Using the findings to infringe a patent, copy protected trade dress or reproduce a copyrighted design is not, and that distinction matters enormously in practice (Artic Sledge). The practice is broadly lawful and long recognized for interoperability, repair and competition — but "broadly lawful" is not "always permitted for this specific part" (Digitize Designs).
The live risks are patent infringement, where an unauthorised copy can infringe inadvertently, and trade secrets (TT Consultants). Analysing a competitor's product on the open market is common practice, but it is not automatically lawful to copy or borrow from it (Sierra IP Law). None of this note is legal advice. When the stakes are high, run the part past counsel before the CAD work starts, not after the tool is cut.
A related question worth settling in writing on day one, with whoever does the work: who owns the resulting CAD and drawings.
When not to do it
Reverse engineering makes less sense when an equivalent part is still cataloged and cheap, or when tolerances are so tight that realistically only the original manufacturer holds them (Digitize Designs).
Both are worth checking before you spend anything. If the part is still on somebody's shelf at a sensible price, buy it. If your sample is a precision-ground component running in a sealed assembly and you have one worn example, the honest answer may be that the geometry alone will not get you there — and no amount of scanning resolution changes that. When it is worth doing, it is engineering work, not copying: scan, CAD, tolerance decisions, then the tool.
The sample tells you what one part measured. The drawing has to say what every part must be. Everything you are paying for sits in that gap.
Straight answers
How long does it take to reverse engineer a part from a sample?
CAD reconstruction and tolerance assignment typically runs from a few days for a single-component recovery to several weeks for a complex assembly with multiple mating interfaces. Every interface that must be preserved — bolt patterns, sealing faces, press-fit bores — adds reconstruction time. After the CAD is approved, time to a physical first article depends on the process: a CNC-machined part gets there faster than a die-cast or injection-molded part, which needs tooling built before any physical output exists.
Is a 3D scan of a part the same as a specification?
No. A 3D scan captures the geometry of one physical sample as a point cloud, which software converts into a CAD model. That model faithfully records the sample's own manufacturing variation, wear and process artefacts such as draft or ejector marks. It does not tell you which dimensions are critical, which surfaces mate, or what material, heat treatment or surface finish the original drawing specified. Turning a scan into a specification requires a human judgment about design intent for every controlled feature.
Is reverse engineering a competitor's product legal?
Reverse engineering a product to understand how it works is generally permissible, and is long recognized for interoperability, repair and competition. Using the findings to infringe a patent, copy protected trade dress or reproduce a copyrighted design is not. "Broadly lawful" is not the same as "permitted for this specific part" — the live risks are patent infringement, which can happen inadvertently, and trade secret misuse. This is general information, not legal advice; run a specific part past counsel before CAD work starts.
Do I need more than one sample for reverse engineering?
More than one helps in two ways. First, if internal geometry cannot be measured non-destructively, sectioning the part adds time and cost and consumes the reference sample — so a single sample may be gone before the job is finished. Second, several parts from different production dates start to reveal the variation the original process actually held, which is the closest available evidence of the original tolerances.
Does passing first-article inspection prove a reverse-engineered part is correct?
Not on its own. First-article inspection compares the manufactured part against the reconstructed drawing, so it only proves the part matches your own reconstruction. If the reconstruction misread a datum or preserved a worn dimension as nominal, the FAI can pass while the part still fails in service. Validation needs all three steps: FAI against the drawing, a fit-check with the real mating components, and functional testing where geometry alone cannot guarantee performance.
When is reverse engineering the wrong choice?
It makes less sense when an equivalent part is still cataloged and cheaply available, or when the tolerances are so tight that realistically only the original manufacturer can hold them. Check both before spending anything on scanning or CAD. Reverse engineering is worth the cost when the original drawings are gone, the OEM no longer supplies the part, or you intend to change the design — for example loosening non-critical tolerances, lightweighting, or redesigning for a different manufacturing process.
How this note was made: researched and drafted with AI assistance, checked against the sources listed below and edited at JCH Design & Manufacturing.
Sources
- What Is Reverse Engineering? (2026 Complete Guide)
- A Complete Guide to Reverse Engineering Custom Components
- Reverse Engineering Discontinued Parts: A Step-by-Step Guide for Manufacturers
- Guide to Reverse Engineering: All You Need To Know
- Reverse engineering explained: methods & use
- 3D Scan to CAD Reverse Engineering
- Reverse Engineering — Does it violate trade secrets?
- Reverse Engineering and Intellectual Property Rights
- Reverse Engineering Services | Products Re-engineering
- Reverse engineering | Siemens